
Sullivan County, NY
Oak Ridge
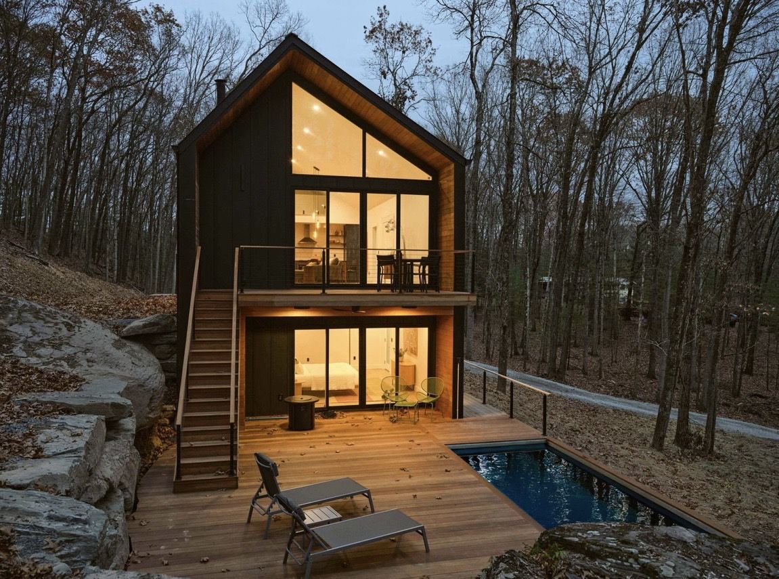
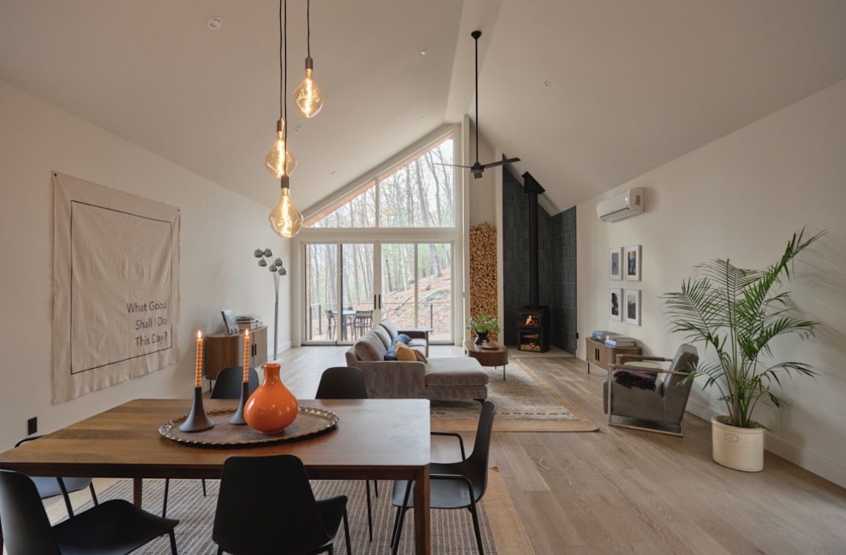
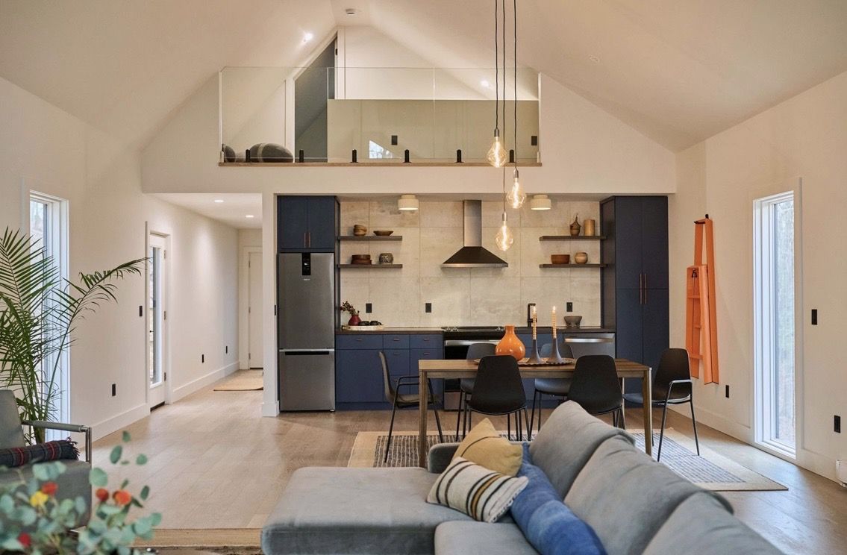
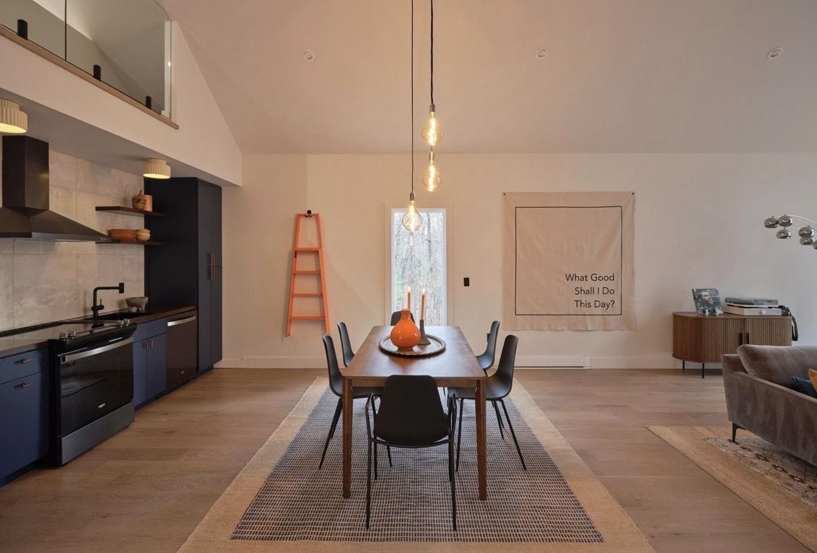
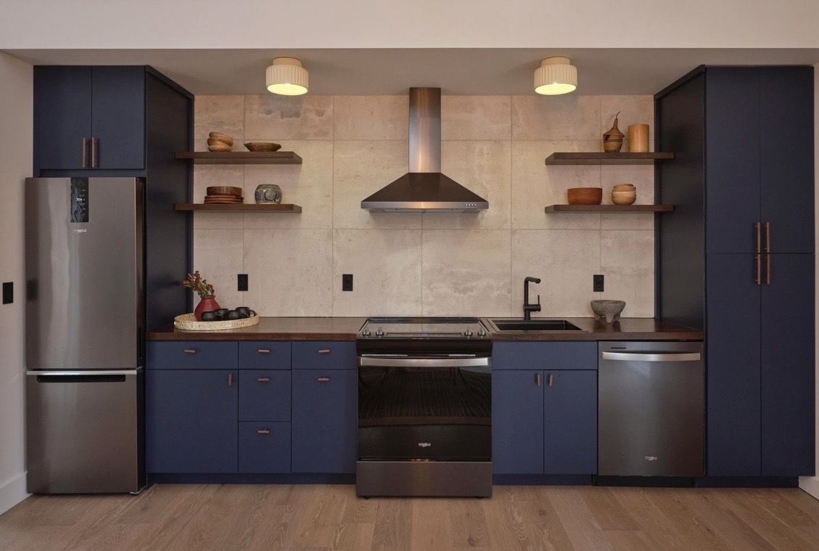
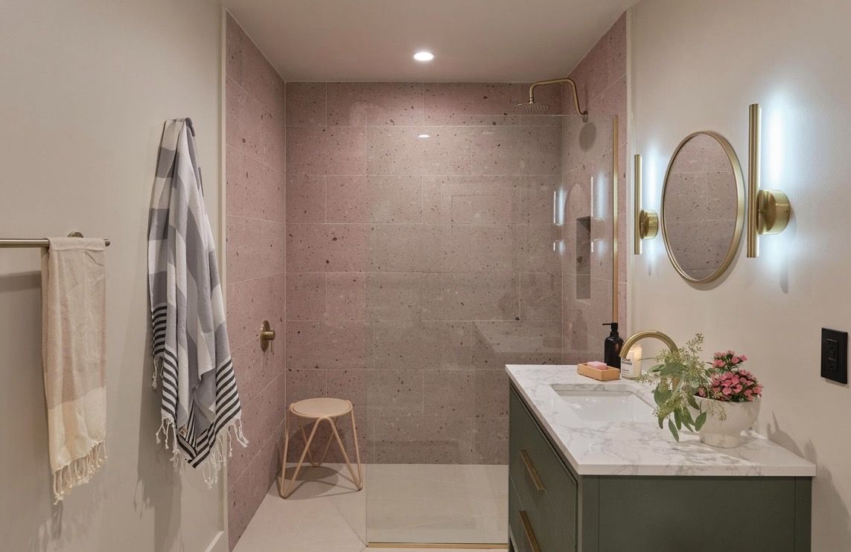
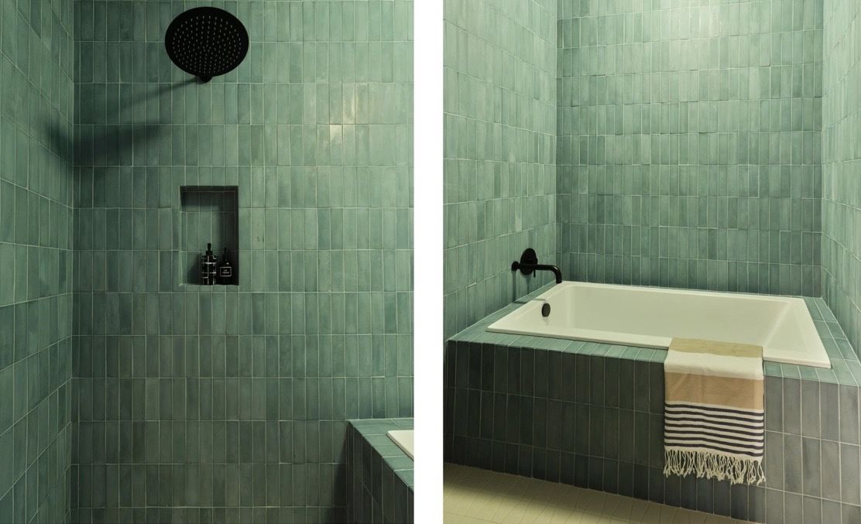
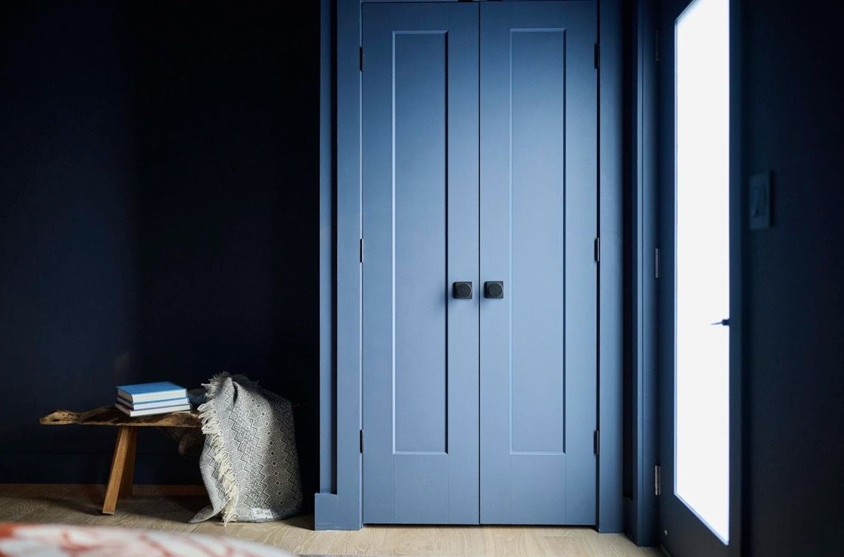
A two-story home with a full-height glass front, cantilevered upper floor, and a stone-lined pool terrace. Inside: navy cabinetry, a wood stove at the center of the living room, and two tiled baths in blush and moss.
Dream it. Build it. Live it.
Chalk Design + Build creates bespoke luxury homes in the Catskills and Hudson Valley, and custom modular container homes shipped anywhere in the US and Caribbean.
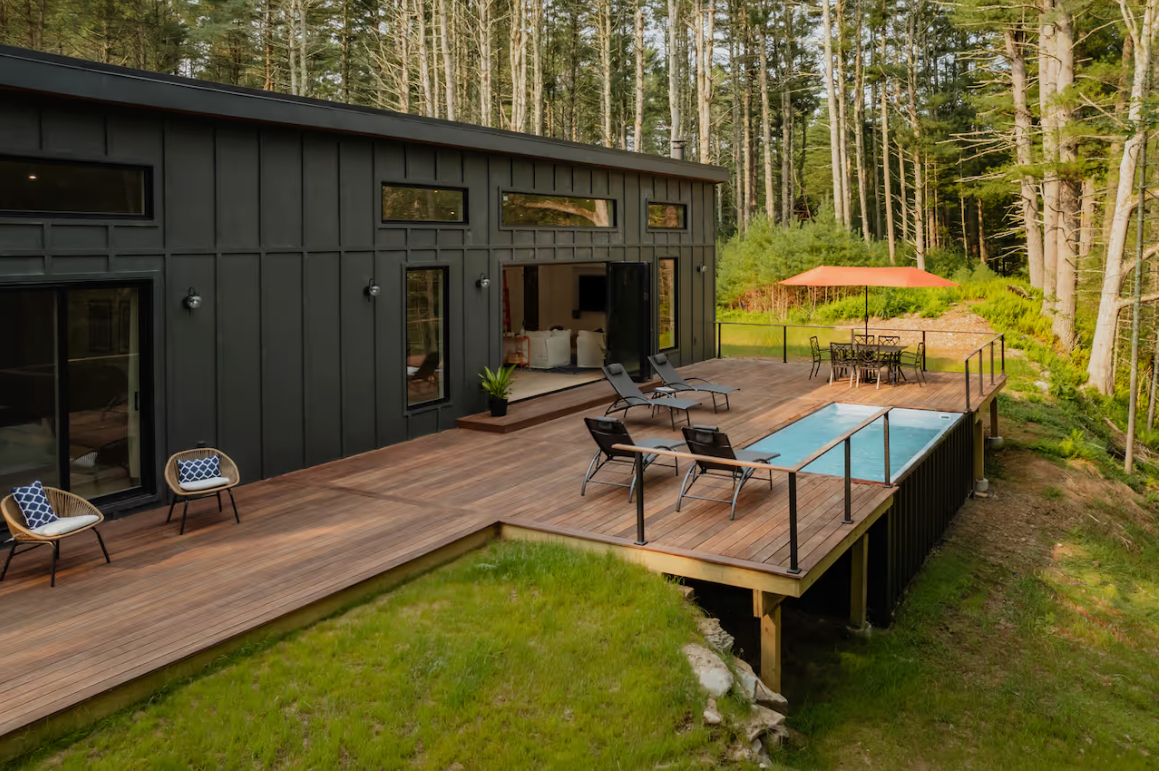
Catskills & Hudson Valley, NY
Custom, ground-up luxury homes designed and built by one team, from site to final finish.
View the homes →
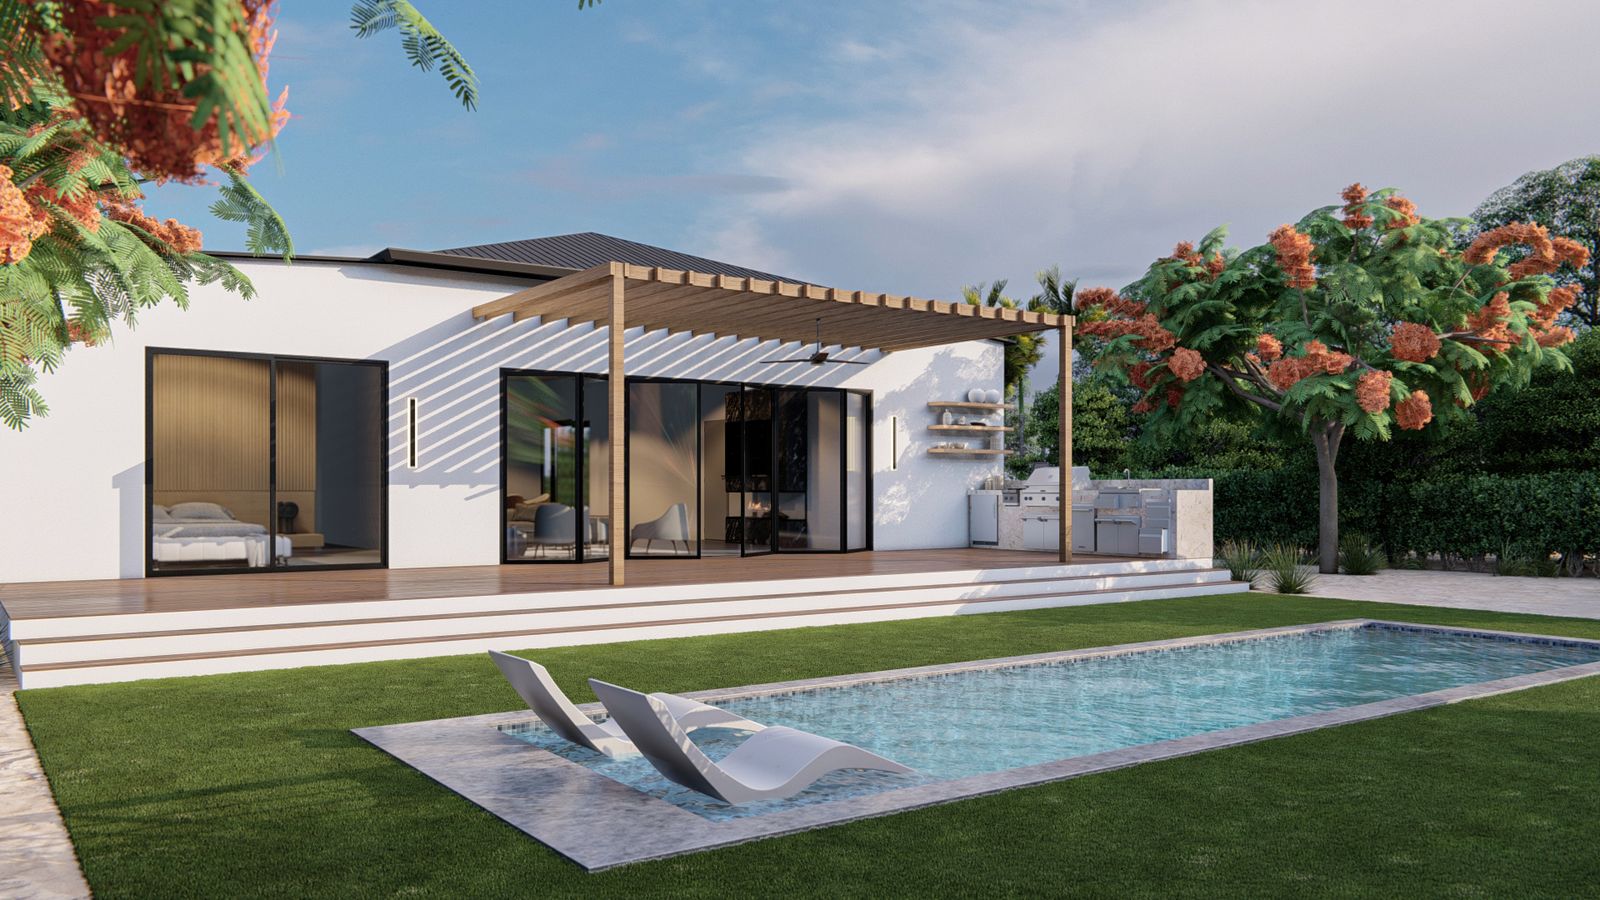
Shipped US & Caribbean
Pre-fab modular homes built from shipping containers, finished to the same standard, and delivered across the US and Caribbean.
Learn more →
Since 2018
Chalk is a design-build firm. That means the people who draw your home are the same people who frame it, wire it, and hand you the keys. No hand-offs, no finger-pointing, no surprises on the invoice.
Catskills & Hudson Valley
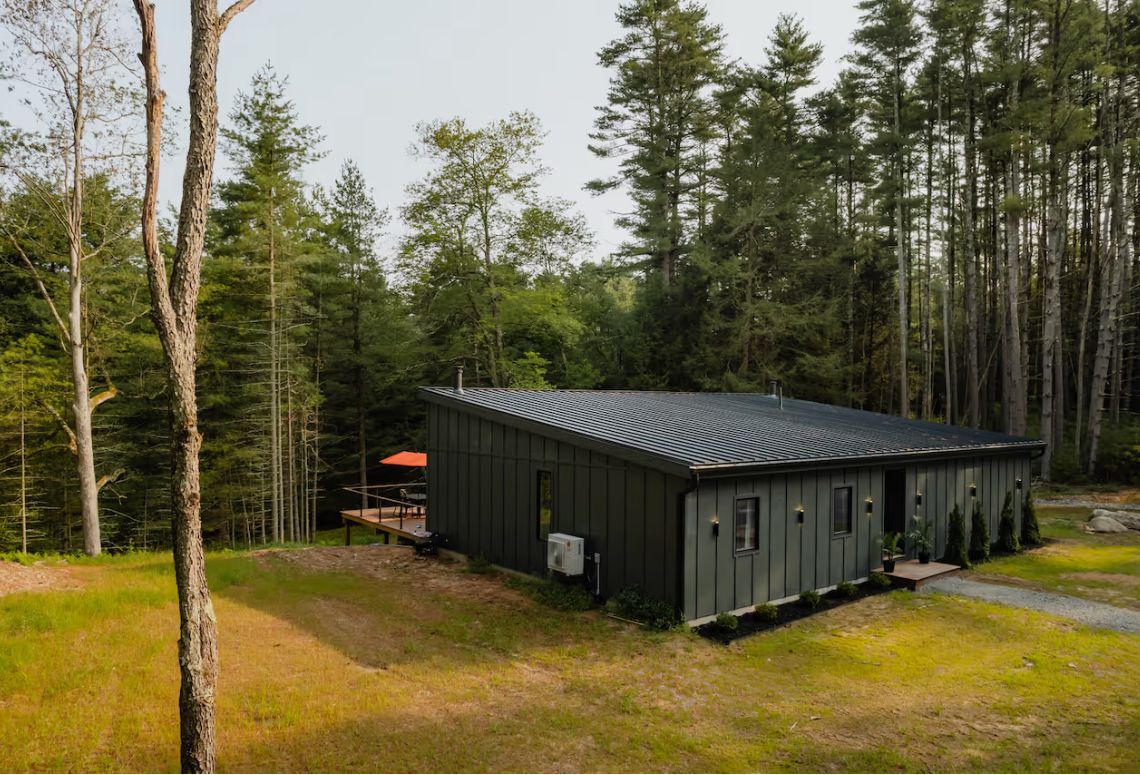
Every home on this page was designed and built by Chalk. Dark cladding, big glass, and interiors that stay warm through a Catskills winter.
Sullivan County, NY
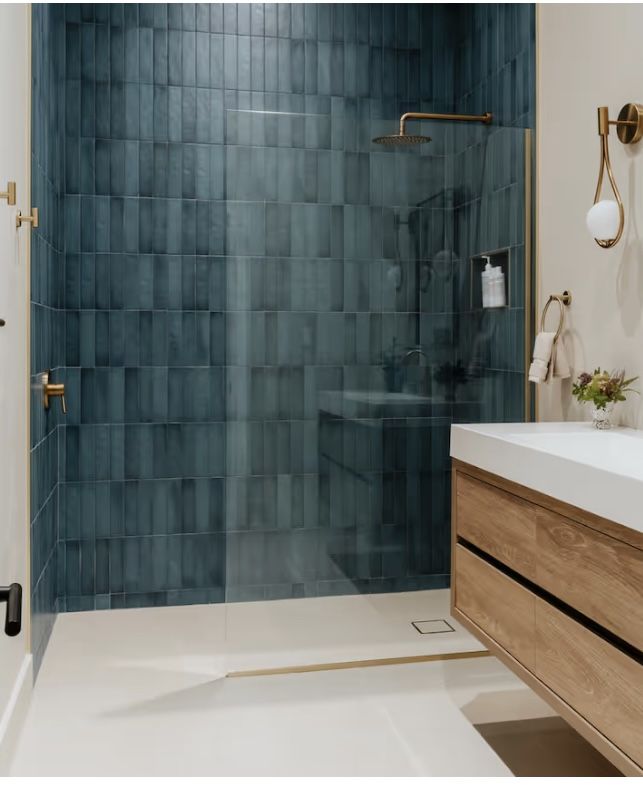
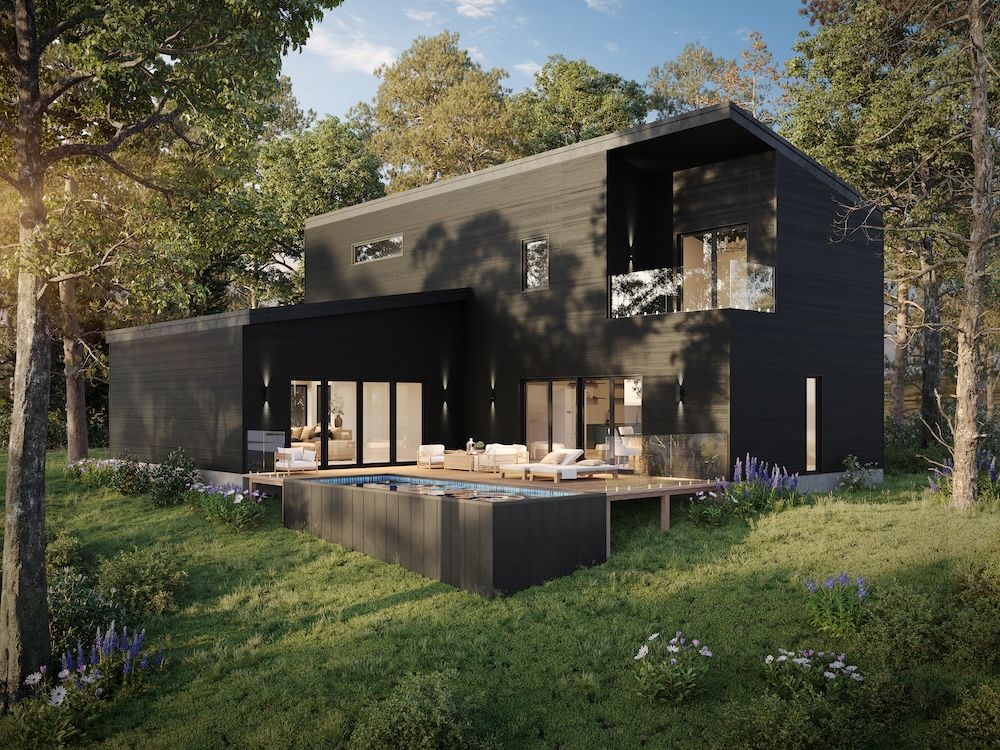
A two-story home with a full-height glass front, cantilevered upper floor, and a stone-lined pool terrace. Inside: navy cabinetry, a wood stove at the center of the living room, and two tiled baths in blush and moss.
Catskills, NY
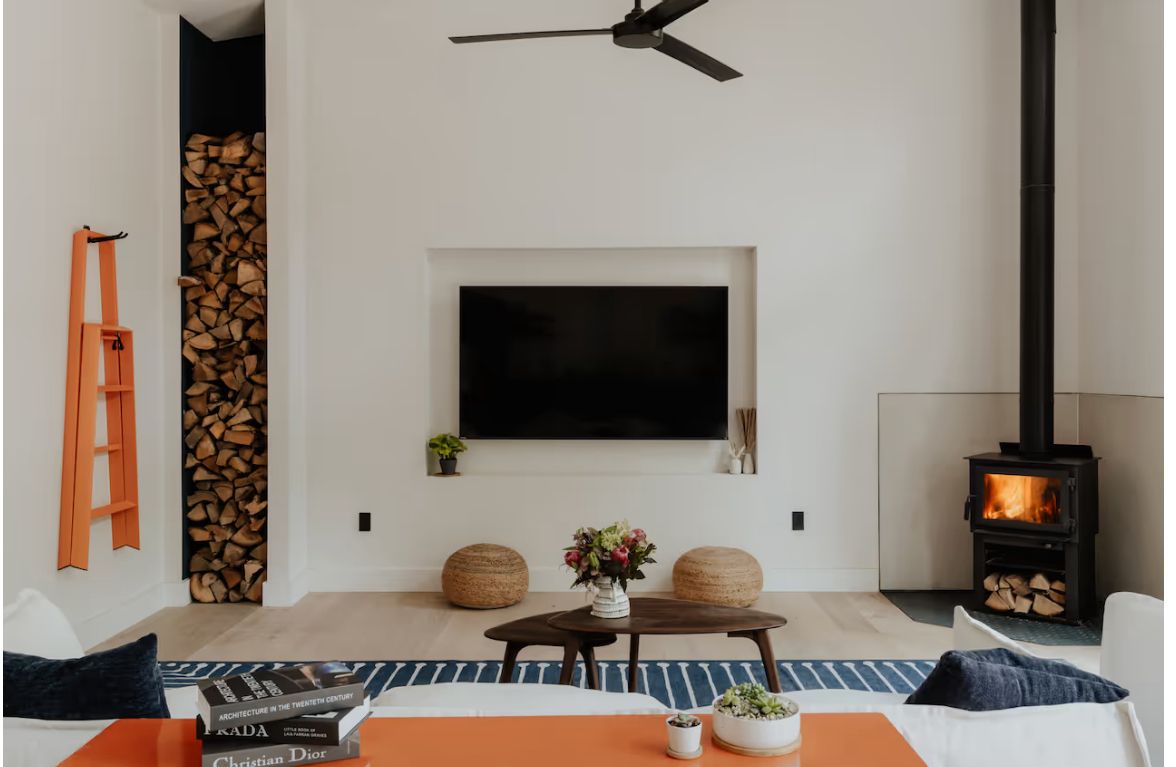
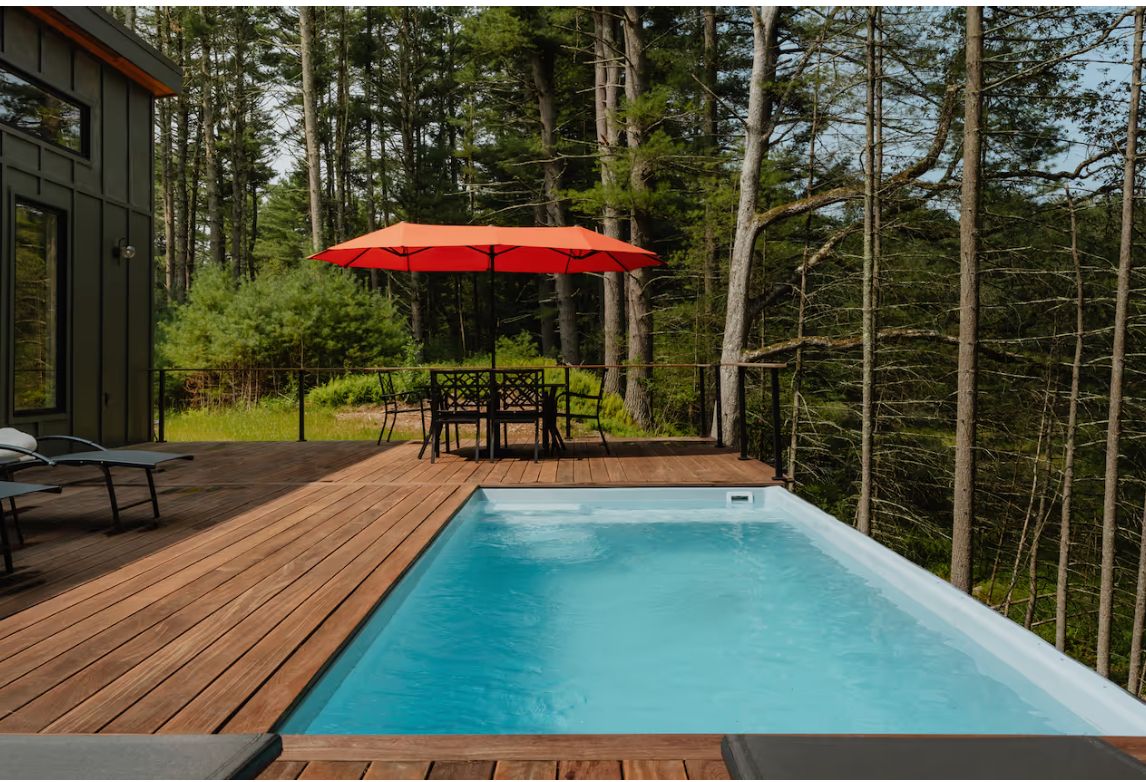
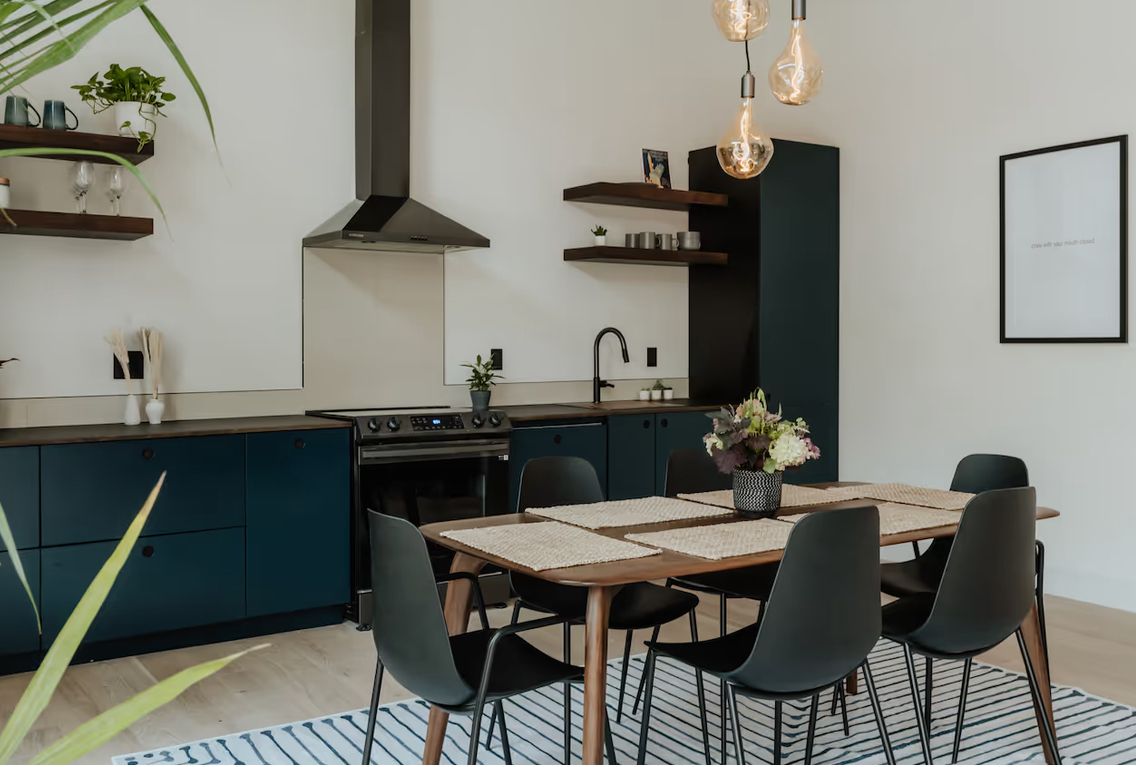
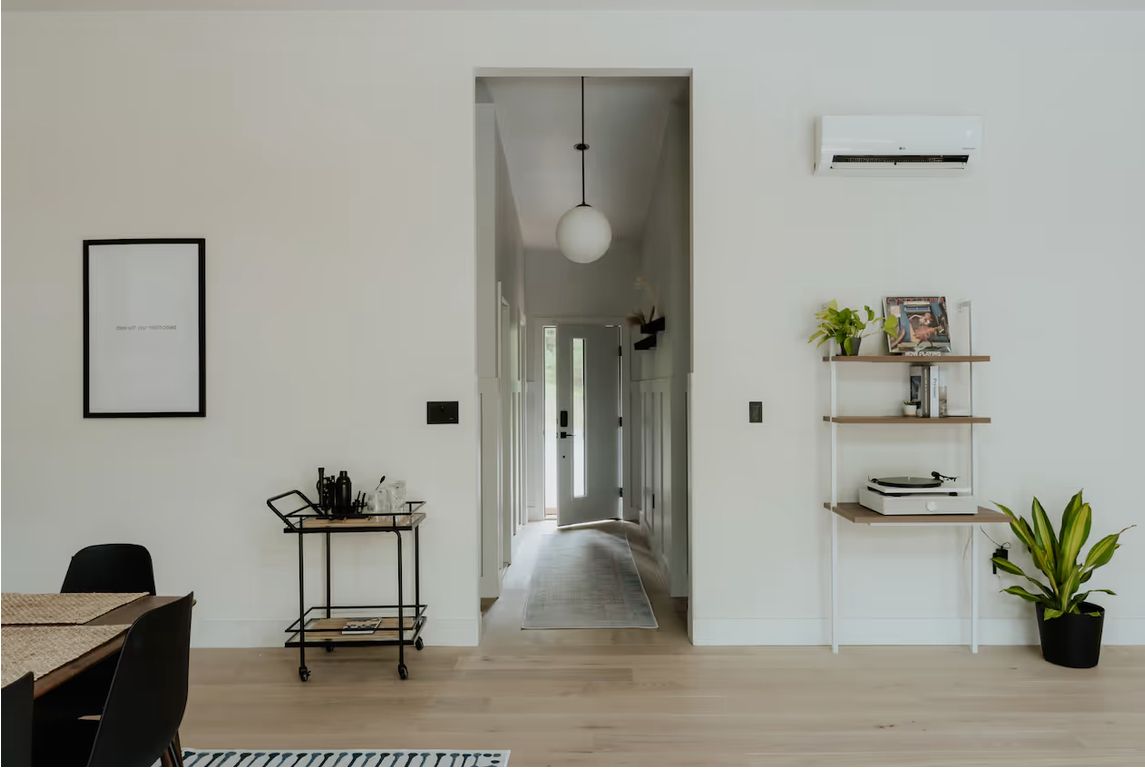
A single-story home set into a stand of pines, wrapped in board-and-batten cladding with a deck and plunge pool off the living room. Deep green and navy rooms, white oak floors, and a wood stove that anchors the main space.
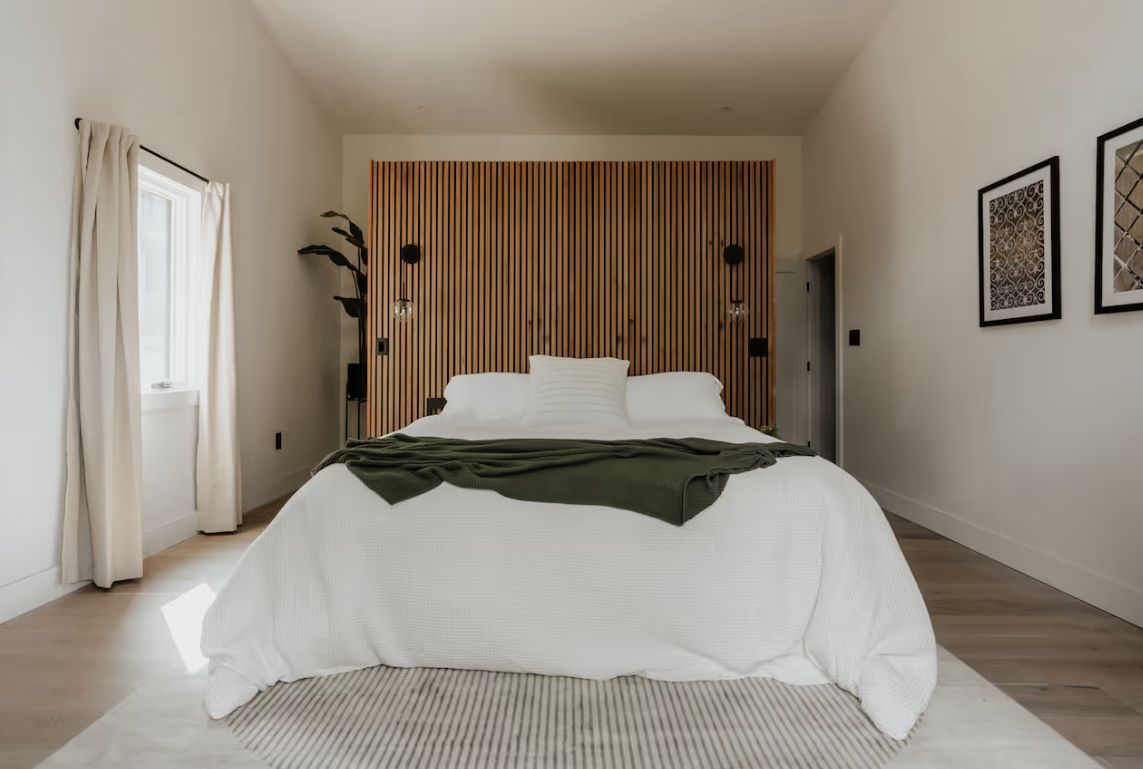
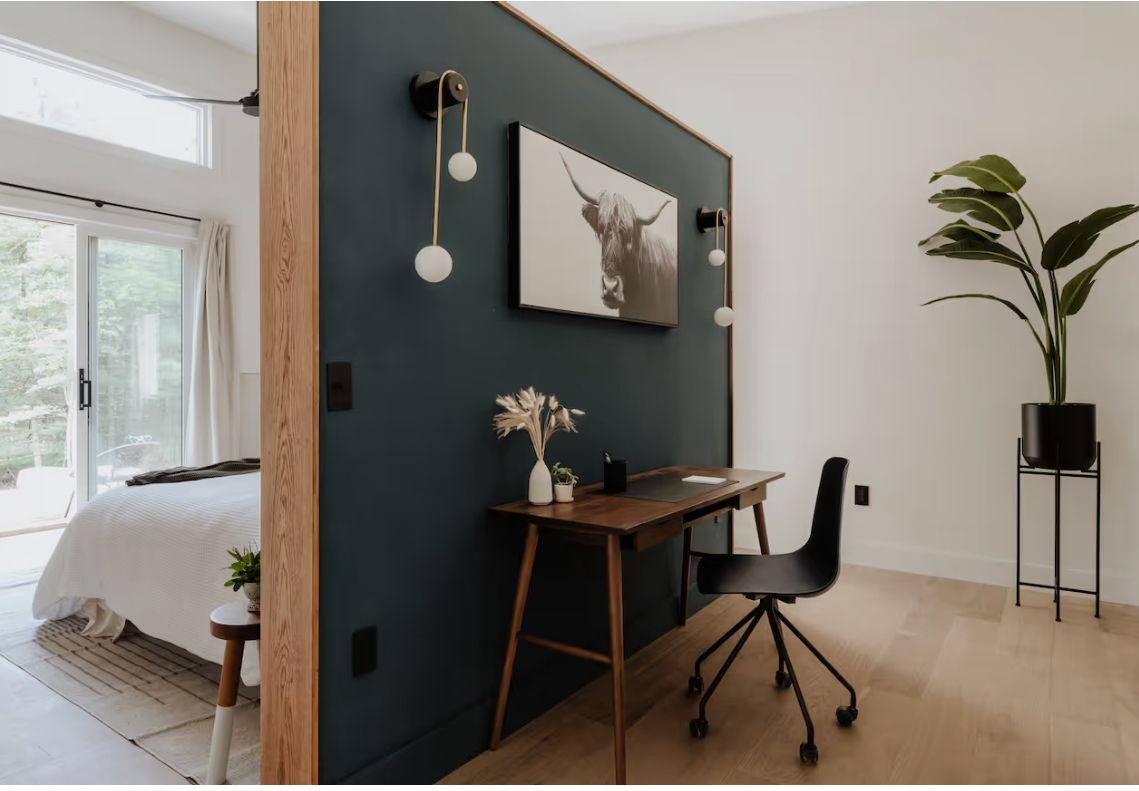
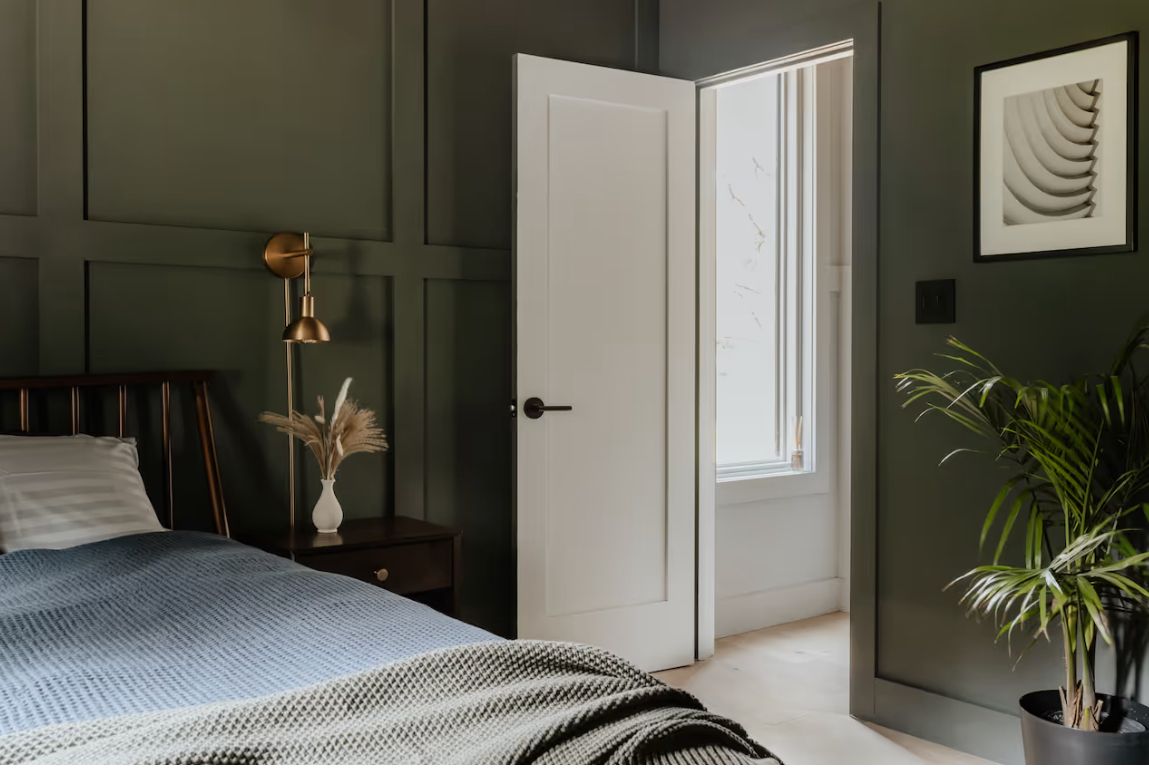
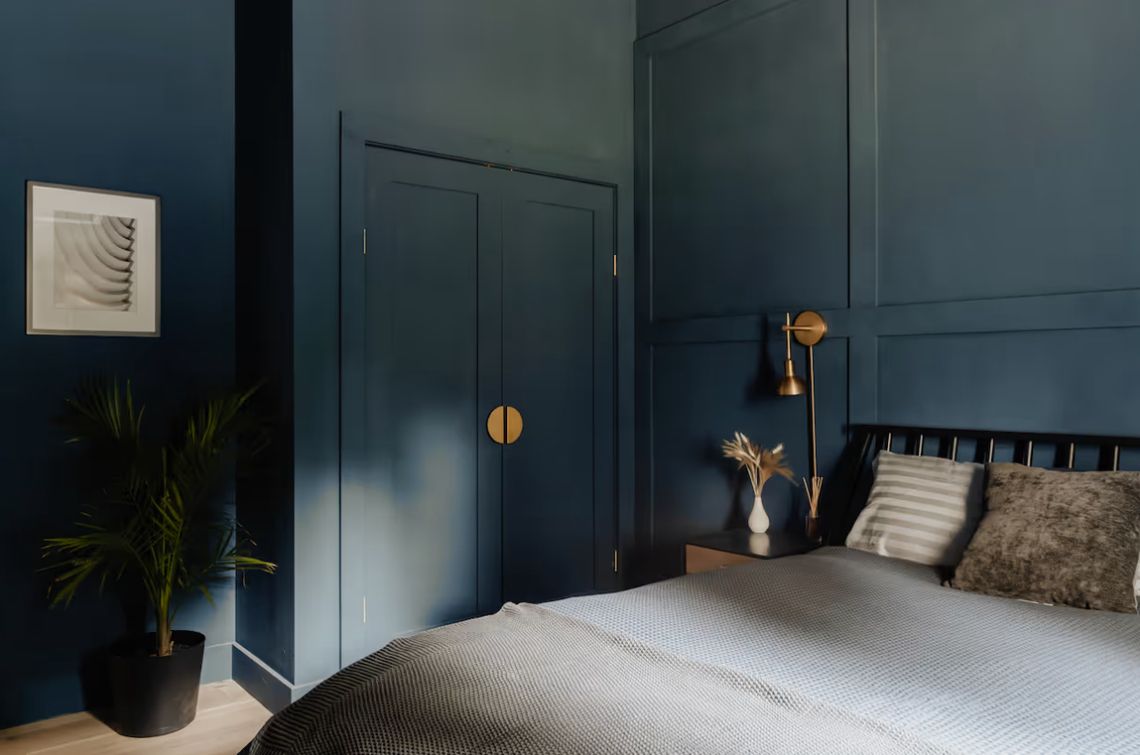
Catskills, NY
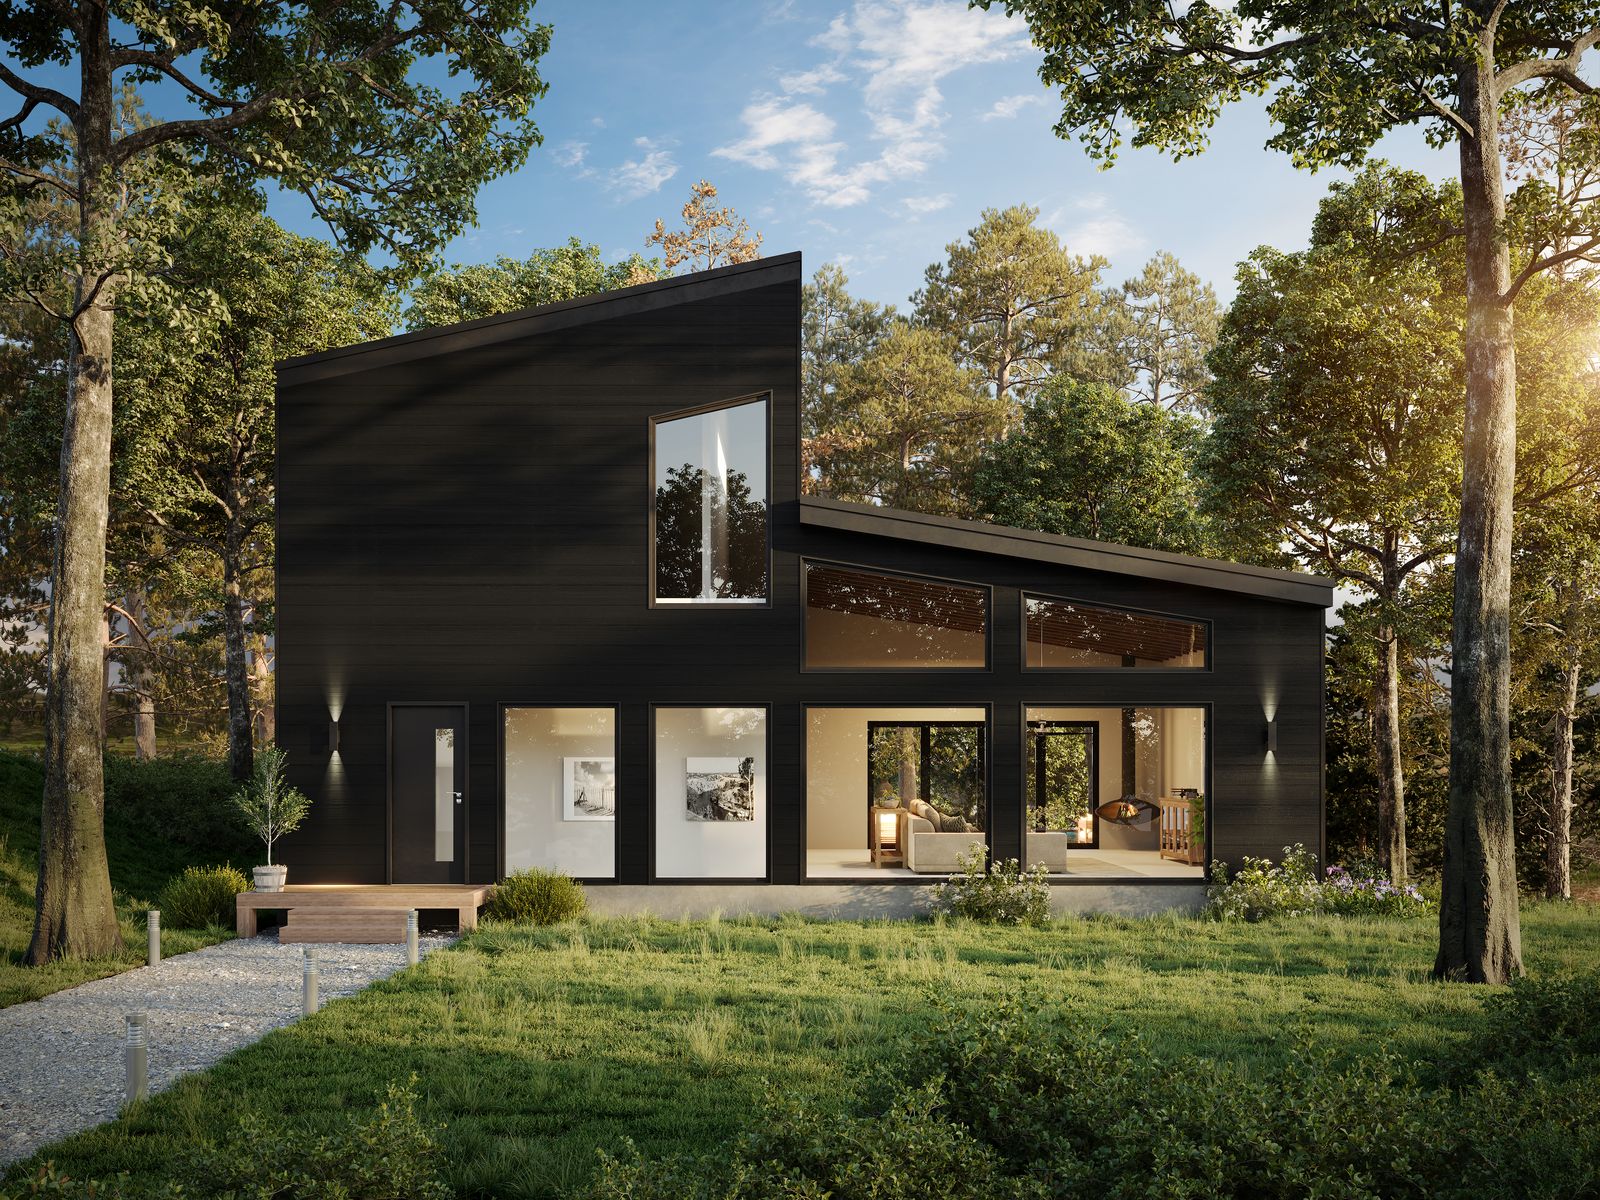
A black-clad home with a shed roof, floor-to-ceiling glass on the ground floor, and a covered porch that opens to the meadow.
Hudson Valley, NY
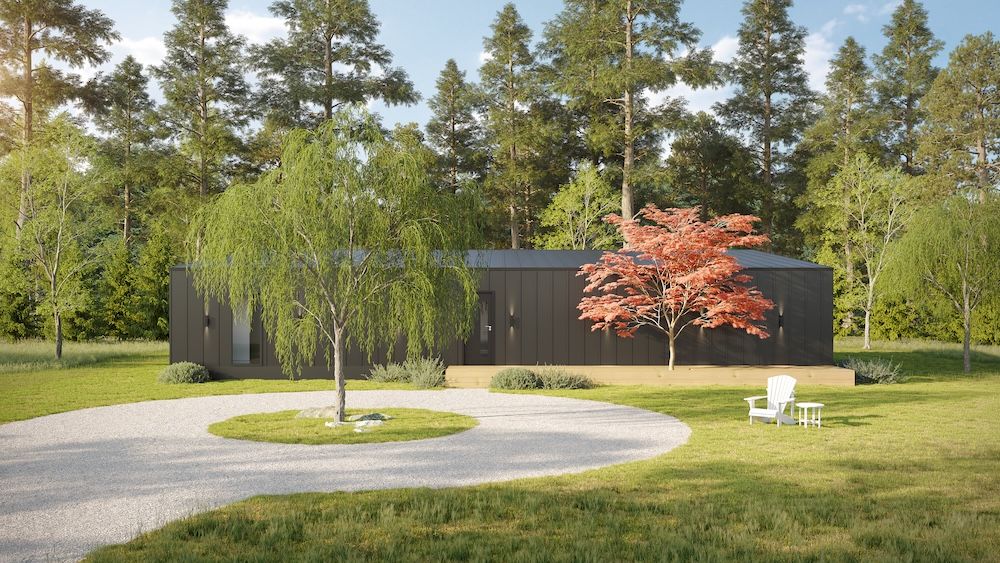
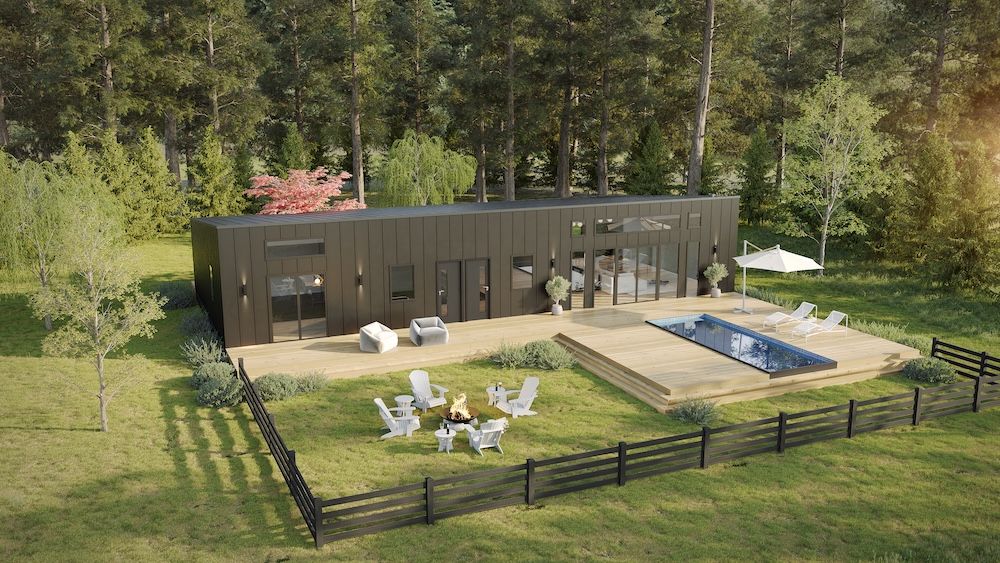
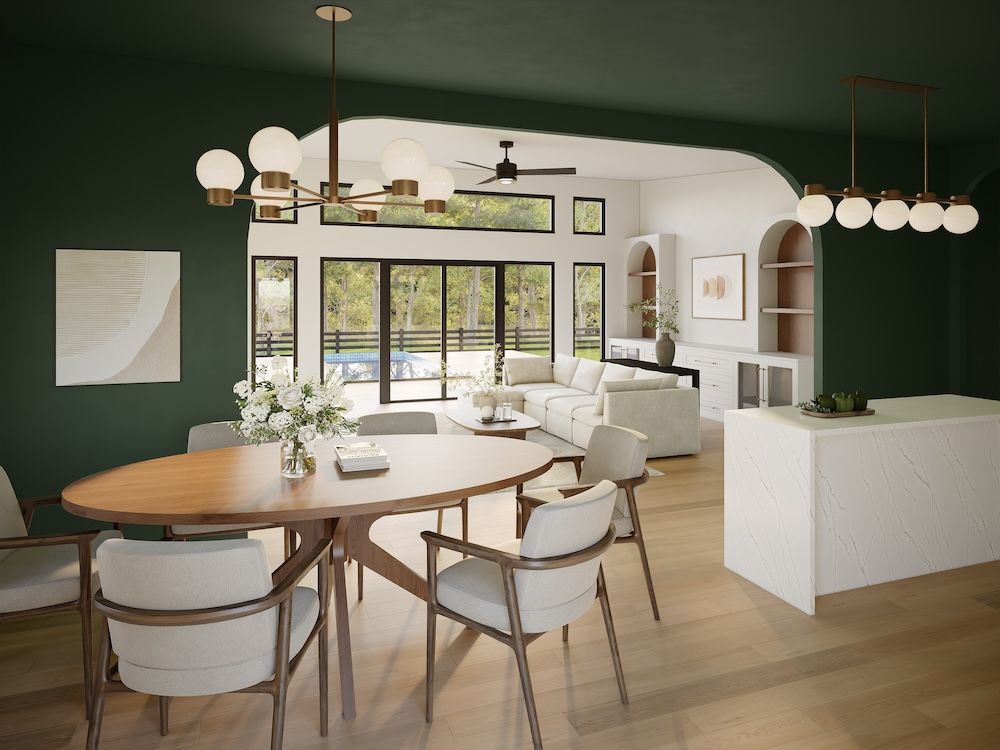
A long, low single-story home with a black exterior, a rear terrace and pool, and a forest-green kitchen with arched openings and a round oak table.
Start a project
Tell us about the site and what you want to build there. We'll walk it with you and give you a straight answer on scope, timeline, and budget.

Pre-Fab Container Homes
Custom modular homes built from steel shipping containers, finished to the same standard as our Catskills work, and shipped anywhere in the US and Caribbean.
Why containers
A shipping container is a steel frame engineered to be stacked nine high and carried across oceans. That makes it a strong, weather-tight, and remarkably portable starting point for a home. We cut, join, insulate, and finish the containers in a controlled shop, then deliver the completed modules by truck or ship and set them on a prepared foundation.
The result is a home that goes from order to move-in faster than site-built construction, with far less weather delay and far less disruption on your land.
Where we ship
Modules travel by flatbed within the US and by container ship to island destinations. Chalk handles the logistics: transport, crane placement, and connection to utilities on site. Our own team travels for set and finish.
If you're building on an island where materials and skilled labor are hard to source, a factory-finished home solves both problems at once.
What's included
Corten-steel high-cube containers, reinforced at every cut, welded and sealed. Engineered for hurricane wind loads and coastal exposure.
Closed-cell spray foam insulation, thermally broken window and door openings, and a standing-seam or membrane roof over the container top.
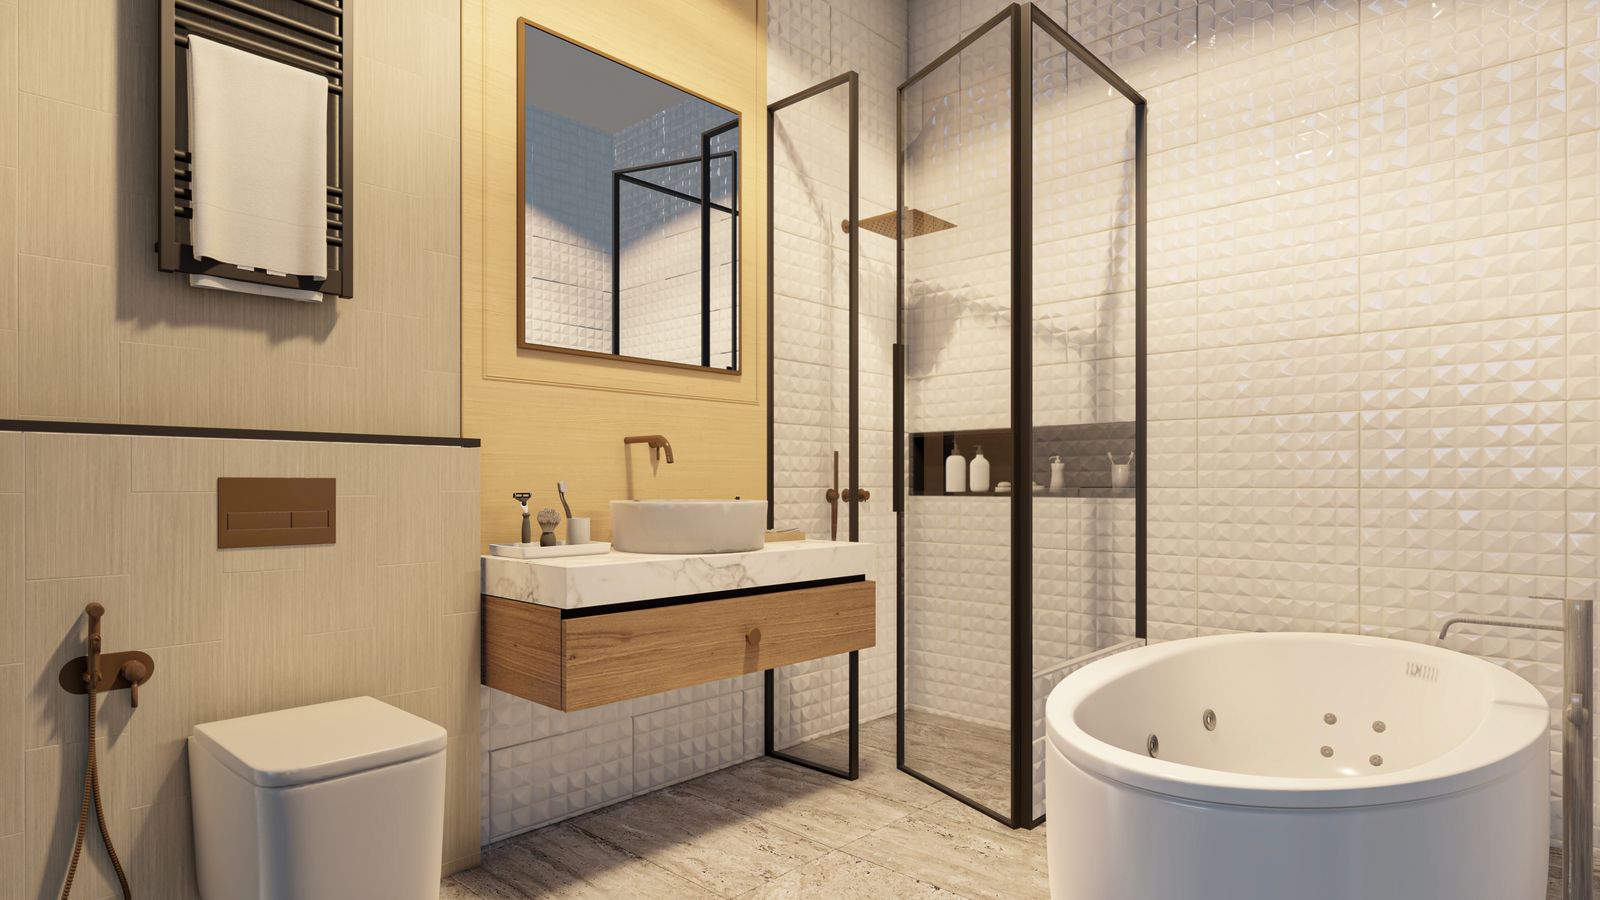
Custom cabinetry, tile baths, engineered wood floors, and the same fixture and finish selections we use in our Catskills homes.
Mini-split heating and cooling, on-demand hot water, full electrical and plumbing rough-in, and solar-ready wiring where the site calls for it.
Single 40' studios, two-container one-bedrooms, and multi-module layouts with decks, roof terraces, and covered outdoor rooms.
Foundation specification, transport, crane placement, and final on-site connection, managed by Chalk from shop to keys.
Signature model
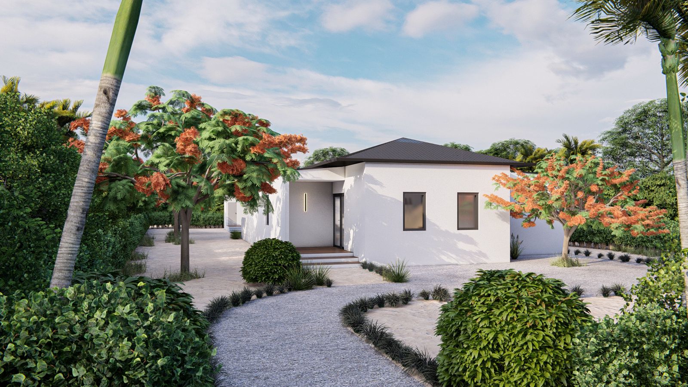
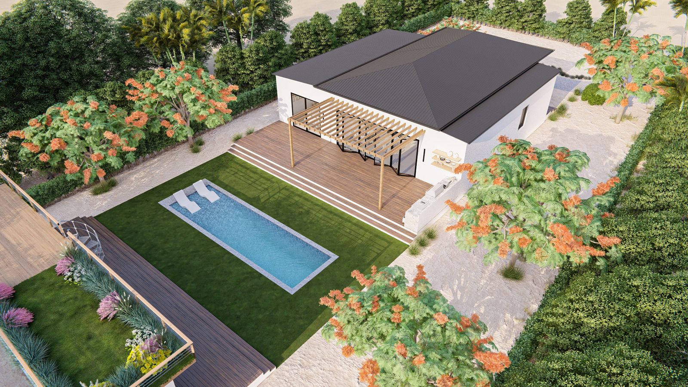
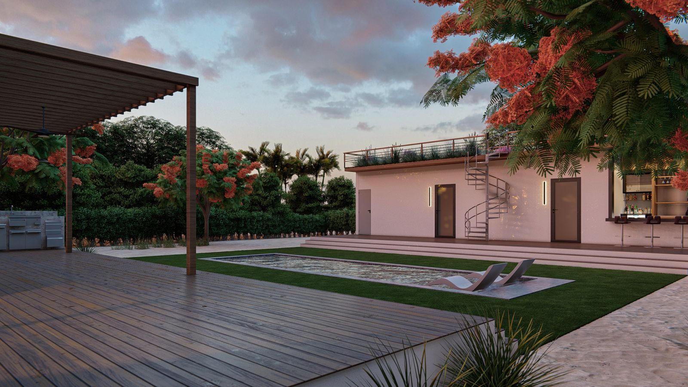
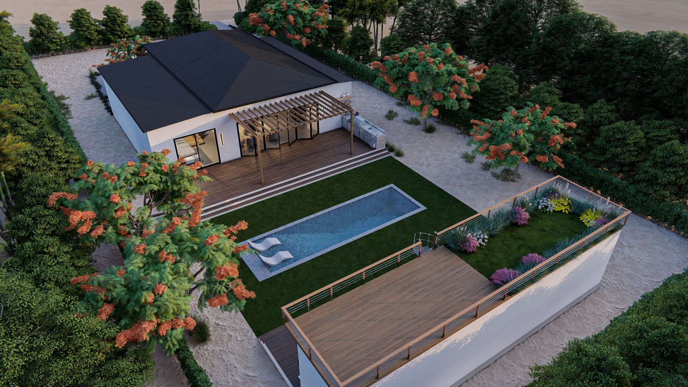
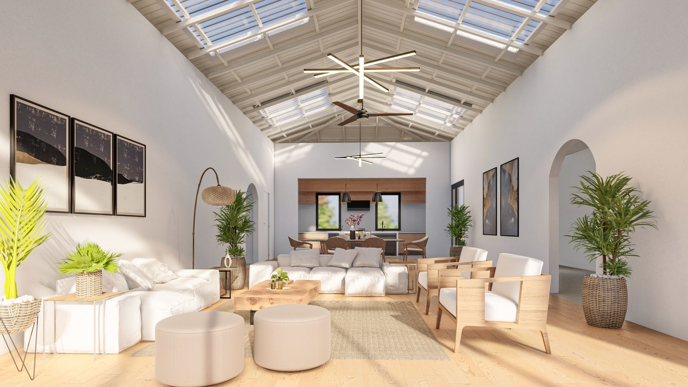
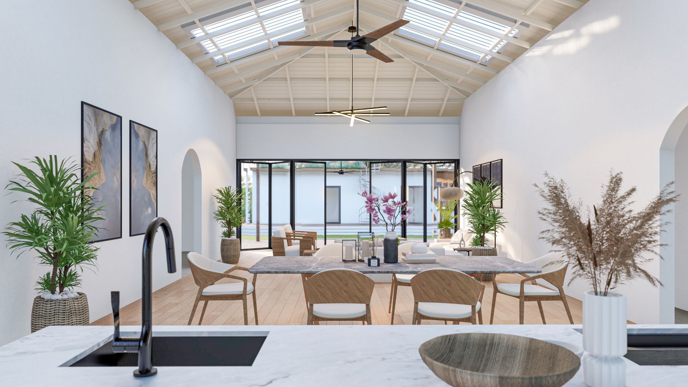
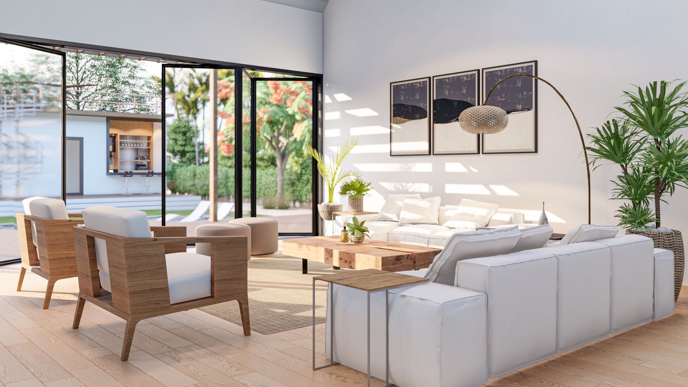
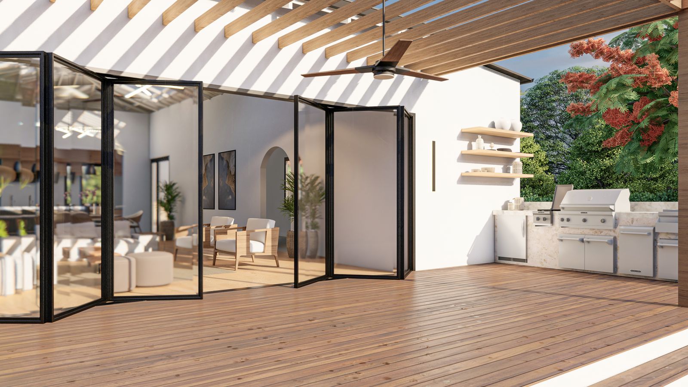
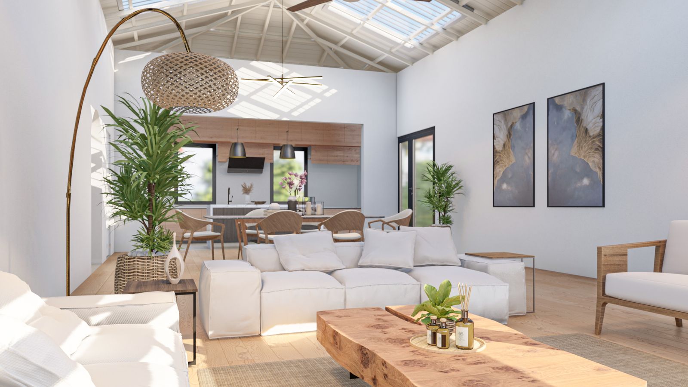
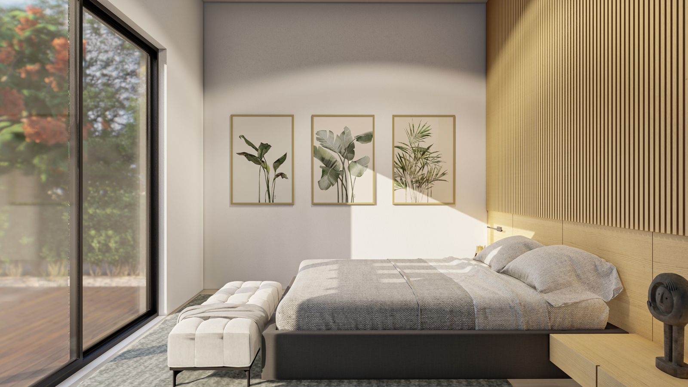
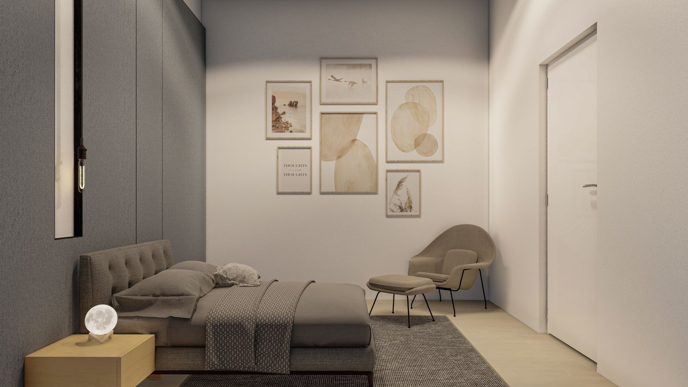
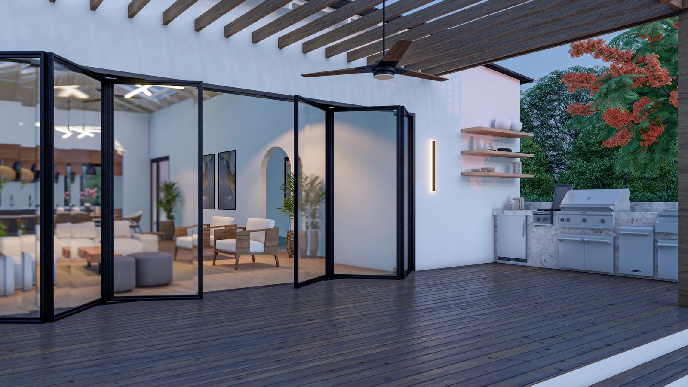
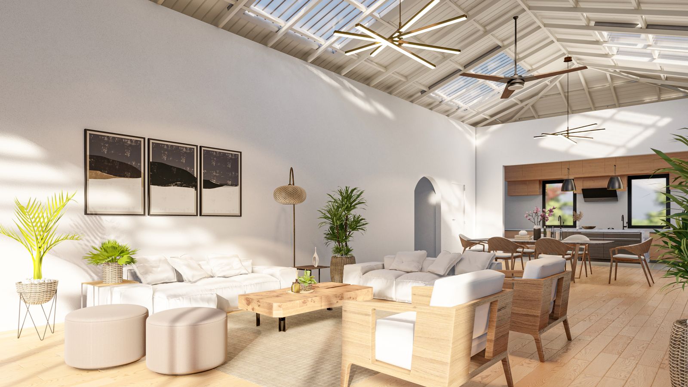
A three-bedroom, single-story home built from joined high-cube containers under a hipped roof. Skylit great room, folding glass wall to a pergola deck, outdoor kitchen, and a pool set into the lawn. Shown here on a Caribbean lot.
Request a quote
Send the site location, the number of bedrooms, and your timeline. We'll come back with a configuration, a delivered price, and a build schedule.
About Chalk
Chalk Design + Build was founded in 2018 to do one thing well: take a home from idea to finished building with a single, accountable team.
Most custom homes pass through an architect, then a general contractor, then a string of subcontractors, and every hand-off is a place where the design gets diluted and the budget drifts. Chalk runs design and construction together. The team that draws the plans is on site through framing, systems, and finish, so decisions get made quickly and the house you were shown is the house you get.
We work in two places. In the Catskills and Hudson Valley, we build bespoke homes on the land our clients have chosen. From our shop, we build modular container homes and ship them to sites across the US and the Caribbean. Different products, same crew, same standard.
How we build
Our Catskills homes share a language: black or deep-charcoal cladding that recedes into the trees, large glass that pulls the landscape in, and interiors in navy, moss, and white oak that hold up to real life and real winters. Every home is different because every site and every client is different, but the craft is the same.
Process
Whether it's a ground-up home in the Hudson Valley or a container home headed to the islands, the path is the same.
We meet, walk the site or review the destination, and talk through how you want to live in the home. You leave with a clear sense of what's possible and what it costs.
Concept plans, then developed drawings, materials, and a fixed scope. Because we're also the builder, every drawing is priced as it's drawn. No redesign after the bids come in.
On-site construction in the Catskills and Hudson Valley, or shop fabrication for container homes. One project lead, a weekly update, and the same crew from foundation to finish.
Final walkthrough, systems handover, and keys. For container homes: transport, crane set, and on-site connection, all managed by Chalk.
Contact
Call, email, or send the form. We reply within one business day.